Armour Stone Retaining Wall Cost in Ontario: Sizes, Prices and Installation
An armour stone retaining wall is about as close to permanent as residential landscaping gets: quarried blocks of a tonne or more, set by machine so a slope stays where you put it. It is also easy to get wrong, because the stone hides every shortcut taken underneath it. This guide covers what armourstone is, the sizes on a quote, realistic 2026 GTA prices, how a wall should be built, when you need a permit, and why fall is the smartest time to build in Ontario.
Ryan Roy
Lead Pool Specialist, Swimpool 360
- Written for the Toronto & GTA Market
What Armour Stone Is (and How It Compares)
Armour stone is large, roughly rectangular quarried rock, split from a bedrock ledge rather than collected from a field. The name comes from shoreline work, where big blocks armour a bank against waves and ice. In Ontario backyards it is almost always limestone from quarries within a few hours of the GTA, in grey, buff and weathered tones. Granite is harder still but less common here and usually costs more. Suppliers often write armourstone as one word; it is the same product.
What makes it useful is mass. An armour stone wall is a gravity wall: it holds soil back because each block is too heavy to push over, not because it is pinned or glued. That is why the blocks need an excavator, and why the base matters so much. A one tonne stone on soft topsoil will still sink and tip.
Armourstone vs natural boulders vs segmental block
| Option | Look | Strengths | Weak points |
|---|---|---|---|
| Armour stone (quarried blocks) | Flat tops, squared faces, natural texture | Stacks tightly, flat tops double as seating, extremely long lived | Needs machine access, higher entry price |
| Natural boulders (fieldstone) | Rounded, rustic, varied colours | Often cheaper per tonne, suits cottage and naturalized yards | Round shapes do not stack well, gaps leak soil, limited practical height |
| Segmental concrete block | Uniform, modern, many colours | Lower cost, tight curves, hand placed, integrates caps and stairs | Taller walls need geogrid, individual units can crack or shift |
If you are still choosing a material, our broader retaining wall ideas and cost guide compares block, poured concrete, timber and natural stone side by side. This article stays focused on the heavy stuff.
Armour Stone Sizes and Weights
Quarries sell armour stone in nominal sizes, written as height x depth x length in feet. Because each block is split from rock rather than moulded, a "2 x 2 x 4" might really be 22 inches tall and 50 inches long. Limestone weighs roughly 2.5 to 2.7 tonnes per cubic metre, which gives the approximate weights below.
| Nominal Size (ft) | Approx. Weight | Face Area Laid Long | Typical Use |
|---|---|---|---|
| 2 x 2 x 3 | about 0.9 tonnes | 6 sq ft | Garden edges, low terraces, tight access |
| 2 x 2 x 4 | about 1.2 tonnes | 8 sq ft | The workhorse for residential walls and seating |
| 2 x 3 x 4 | about 1.8 tonnes | 8 sq ft | Base course under a taller wall (deeper into the slope) |
| 2 x 3 x 5 | about 2.2 tonnes | 10 sq ft | Longer runs with fewer joints |
| 3 x 3 x 4 | about 2.7 tonnes | 12 sq ft | Single-course walls near 3 ft, feature stones |
| 3 x 3 x 6 | about 4 tonnes | 18 sq ft | Large slopes, waterfront, engineered walls |
Two points follow. Depth matters as much as height: the deeper a block runs into the slope, the more soil it resists, so the deepest stones belong in the bottom course. And weight decides the machine. Stones around a tonne suit a compact excavator with a thumb; two to four tonne blocks need a bigger machine, a wider path into the yard and ground protection.
Armour Stone Retaining Wall Cost in 2026
Armour stone cost comes in two layers, and comparing quotes is much easier once you separate them. The stone is priced by the tonne, delivered. Installation covers everything else: digging, base, drainage, setting the blocks, backfill and cleanup. Contractors usually roll both into a price per face square foot (the visible face of the wall, length times height) or per linear foot.
| Item | 2026 GTA Range | Notes |
|---|---|---|
| Armour stone material | $95 to $180 per tonne delivered | Ontario limestone at the low end, select faces, granite and long hauls at the top |
| Installed wall, single course | $55 to $110 per face sq ft | Includes excavation, granular base, drainage and backfill |
| Single course, 2.5 to 3 ft stone | $150 to $350 per linear foot | The most common backyard wall |
| Multi-course, engineered | $90 to $140 per face sq ft | Larger stones, deeper base, engineer's fees often extra |
| Armour stone steps | $600 to $1,500 per step | Depends on width and whether each tread is one slab |
| Restricted rear access | $3,000 to $10,000 extra | Narrow side yard, fence removal, smaller machine or crane |
What real projects tend to land at
- A 30 foot garden terrace, single course of 2.5 foot stone: roughly $4,500 to $10,500.
- A 60 foot wall across the back of a sloped lot, single course: roughly $9,000 to $21,000.
- A 40 foot two-course wall standing about 4.5 feet, engineered: roughly $16,000 to $25,000 before engineering fees.
- A run of five armour stone steps through an existing slope: roughly $3,000 to $7,500.
Small jobs cost more per foot. The excavator, the float to move it, and the crew cost the same to mobilize whether you set eight stones or eighty, so most contractors have a practical minimum that a two-stone planter will not get under.
What drives the price up or down
- Access. The biggest swing factor. A 10 foot driveway gap and a 4 foot side path between two fences are different jobs.
- Machine size. Bigger stones need bigger equipment, more room and more lawn protection.
- Height and courses. Each added course means larger bottom stones, a deeper base and more setback, so cost climbs faster than height.
- Base and drainage. Heavy clay, high groundwater or runoff from the neighbour's yard all add excavation, clear stone and pipe.
- Haul distance and soil disposal. Trucking is a large share of the material line, and excavated soil that cannot stay on site costs money to remove.
How a Proper Armour Stone Wall Is Built
Weight alone does not make a wall. Ontario soils, especially the clays common across the GTA, hold water, and water in soil is heavy, pushes sideways and expands when it freezes. A properly built wall deals with all three.
The build sequence
- Locates and layout. Book a free Ontario One Call utility locate, then string the wall line and set finished heights.
- Excavate. Strip all topsoil and organics. Nothing soft should be left under the stone.
- Compacted granular base. Typically 6 to 12 inches of granular A, compacted in lifts and wider than the stone. Bigger walls get deeper bases.
- Bury the first course. The bottom stone sits partly below grade, commonly 4 to 6 inches on a single course and more on taller walls.
- Batter each course. Every course steps back a few inches into the slope. A wall leaning slightly into the hill resists soil far better than a vertical one.
- Drainage. Filter fabric against the native soil, a 4 inch perforated drain at the base daylighted downhill, and about 12 inches of clear stone behind the blocks.
- Seal the joints. Gaps between irregular stones are backed with fabric and chinked with smaller stone so soil cannot wash through.
- Finish the top. Fabric over the clear stone and a few inches of topsoil, so planting runs right to the stone.
The corners that get cut: stones set straight onto the lawn or a skim of sand, no drain pipe because "armour stone is too heavy to move", and native clay shoved back in behind the wall instead of clear stone. None of it shows on the day the crew leaves. It shows two or three springs later as a lean, a sag in the middle of the run, or a muddy stain weeping out between stones. Ask every contractor to write the base depth, base material, drain pipe and fabric into the quote.
Lifespan
Dense Ontario limestone has been sitting in the ground for millions of years and handles freeze-thaw without complaint. Expect the stone itself to last well over 100 years. The parts that age are the hidden ones: a drain that silts up because there was no fabric, or a base that was never compacted. Build those properly and an armour stone wall is a one-time purchase.
Other common mistakes
- Shallow stones in the bottom course of a wall that needed deep ones.
- Vertical joints lined up course over course instead of staggered.
- Ignoring roof leaders and the neighbour's runoff, so the wall becomes a dam.
Height, Permits and Engineering
The Ontario Building Code treats some retaining walls as designated structures. In plain terms: a retaining wall more than 1 metre in exposed height (about 3 feet 3 inches) that is next to public property, an access to a building, or private property the public is admitted to needs a building permit and a professional engineer's design. A wall along a sidewalk or beside a front walkway is the classic example.
That code rule is the floor, not the whole picture. Before you build, check:
- Your municipality. Many GTA and York Region municipalities have grading, fill or site alteration bylaws, and Toronto protects ravines and natural features, so work in those areas needs approval.
- Your conservation authority. Near a creek, valley, wetland or shoreline, the lot may sit in a regulated area. Lake Simcoe Region, Toronto and Region, and Central Lake Ontario conservation authorities each require permits in their regulated zones. Waterfront walls get close review, covered in our shoreline restoration and erosion control guide.
- What the wall holds up. A driveway, pool, shed or foundation near the top adds load (engineers call it surcharge), and a wall under 1 metre can still need an engineered design.
Rules vary by municipality and change over time, so call your building department and conservation authority with the address before anything is ordered.
Armour Stone Steps
Armour stone steps are what make a terraced yard usable. Instead of a wall you walk around, you get a wall you walk through. The best results use step stones cut or selected for flat, even treads, usually 6 to 7 inches of rise and generous depth, set on the same compacted granular base as the wall so they cannot rock or settle apart.
- Cost: roughly $600 to $1,500 per step installed, more for wide single-slab treads.
- Rise: keep every riser the same height. One step that is an inch off is the one people trip on.
- Traction: natural split or thermal finished tops grip better than smooth sawn faces, which matters on wet fall leaves and near a pool.
- Lighting: run low-voltage conduit before the stones go in, so step lights can be tucked under the treads later without lifting anything.
Why Fall Is Armour Stone Season
Most people think about landscaping in May. For an armour stone wall, September through November is usually the better window in Ontario, for reasons that have to do with heavy equipment and how soil behaves.
- Firm, dry ground. After a summer of evaporation, yards carry excavators and loaded stone trucks with far less rutting than saturated spring soil.
- No frost to fight. Excavation and compaction need unfrozen ground. Early spring often means waiting for the frost to come out.
- The wall settles over winter. Backfill consolidates through fall rain and snowmelt, so by spring the soil above the wall is ready for planting.
- Spring is crowded. Stone contractors book up fast once the snow goes, and some rural roads carry reduced load limits during the thaw, which can delay heavy deliveries.
- Better planting. Shrubs and sod around the wall go in early in spring, when they establish best, instead of in July heat after a late build.
If a fall build is not possible, use the fall to get the site visit, design and quote done, and secure a spring date. Permit or conservation authority reviews can take weeks, and winter is a good time to let that happen.
Armour Stone Ideas for GTA Yards
An armour stone retaining wall does not have to be a single line holding back a hill. These are the uses that suit typical Toronto, York Region and Durham lots.
Terrace a sloped lot
Two lower walls with a planted shelf between them usually look better, cost less and stay under the permit trigger more often than one tall wall.
Seating walls
A single course of 2 foot stone sits at almost exactly chair height. Around a fire pit or along a patio edge, it gives seating for a crowd that never needs to be stored for winter.
Pool surrounds
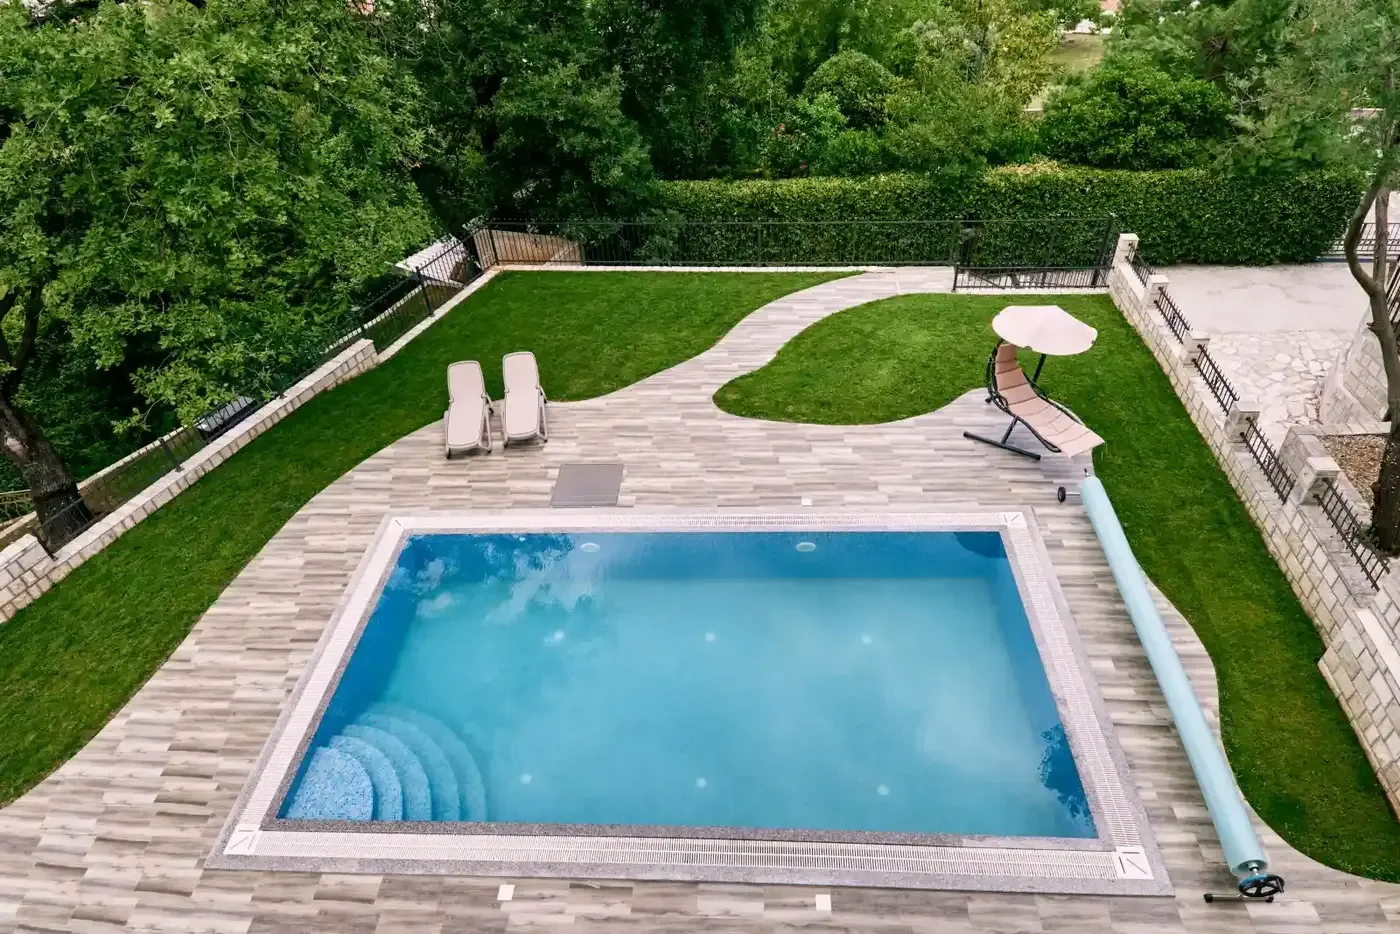
Armour stone can carve a level pool terrace out of a slope or frame the deep end with a raised planting bed. Keep heavy stone and its machine path clear of the pool walls, and plan the wall and the inground pool installation as one project.
Planting pockets
Step stones back to create soil pockets for creeping thyme, sedum or low junipers. It softens the mass and makes a new wall look settled within a season.
Wall lighting
Low-voltage fixtures tucked under an overhanging top stone wash light down the face. Easy with conduit laid during the build, awkward afterwards.
Mix stone with paving
Armour stone pairs well with interlock or flagstone on the level areas it creates. Our patio materials comparison covers what to put on top of the terrace.
Swimpool 360 builds armour stone walls, steps and terraces as part of our landscaping and hardscaping service, often alongside a pool build or renovation, so grades, drainage and the pool surround are designed together rather than patched together by separate trades.
The Bottom Line on Armour Stone
Budget roughly $55 to $110 per face square foot for an installed armour stone retaining wall in the GTA in 2026, or about $150 to $350 per linear foot for a single course, with engineered multi-course walls higher. The stone is $95 to $180 per tonne delivered; the rest of the money goes into machine time, base, drainage and labour, and that is the part worth scrutinizing on a quote.
Build in fall if you can, and never accept a quote that skips the granular base, fabric, clear stone and drain. Swimpool 360 builds armour stone walls, steps and terraced yards across Toronto, the GTA, York Region and Durham. Call 647-239-7665 to book a site visit; we reply within 24 hours.
Frequently Asked Questions: Armour Stone Walls
How much does an armour stone retaining wall cost in Ontario?
In the GTA in 2026, an installed armour stone retaining wall typically costs $55 to $110 per face square foot, or roughly $150 to $350 per linear foot for a single course of stone about 2.5 to 3 feet tall. Engineered multi-course walls usually run $90 to $140 per face square foot. Stone is about $95 to $180 per tonne delivered; the rest covers excavation, base, drainage, machine time and labour.
How much does a piece of armour stone weigh?
A common 2 x 2 x 4 foot limestone armour stone weighs about 1.2 tonnes, because Ontario limestone weighs roughly 2.5 to 2.7 tonnes per cubic metre. A 2 x 2 x 3 foot block is close to 0.9 tonnes, a 3 x 3 x 4 foot block about 2.7 tonnes, and a 3 x 3 x 6 foot block around 4 tonnes. Quarried stones are irregular and real weights vary, which is why armour stone is sold by the tonne rather than by the piece.
Do I need a permit for an armour stone wall in Ontario?
It depends on height, location and what the wall is next to. Under the Ontario Building Code, a retaining wall over 1 metre in exposed height adjacent to public property, a building access, or private property the public is admitted to needs a building permit and an engineered design. Municipalities may regulate grading and ravine work, and conservation authorities require permits near shorelines and watercourses. Confirm with both before building.
How long does an armour stone retaining wall last?
The stone itself lasts well over 100 years, because dense limestone and granite handle freeze-thaw cycles easily. Whether the wall lasts that long depends on what is underneath and behind it. Built on a compacted granular base with a batter, clear stone, filter fabric and a working drain, it should stay put for generations. Dropped onto topsoil with no drainage, it can lean within a few winters.
When is the best time to build an armour stone wall in Ontario?
Fall, from September until the ground freezes, is the best window in most of Ontario. The ground is firm enough to carry excavators and loaded trucks without rutting, there is no frost to dig through, and the backfill settles over winter so the wall is ready for spring planting. A fall build also avoids the spring queue.
Related landscaping guides and services from Swimpool 360: