RETAINING WALL CONTRACTORS

Retaining Walls Toronto & GTA

Swimpool 360 designs and builds retaining walls in Toronto, York Region and Durham: segmental block, natural stone and armour stone walls that turn an awkward slope into level lawn, patio or pool terrace. Because we also build pools, grades, drainage and deck are planned together, and we repair walls that lean, bulge or rot.

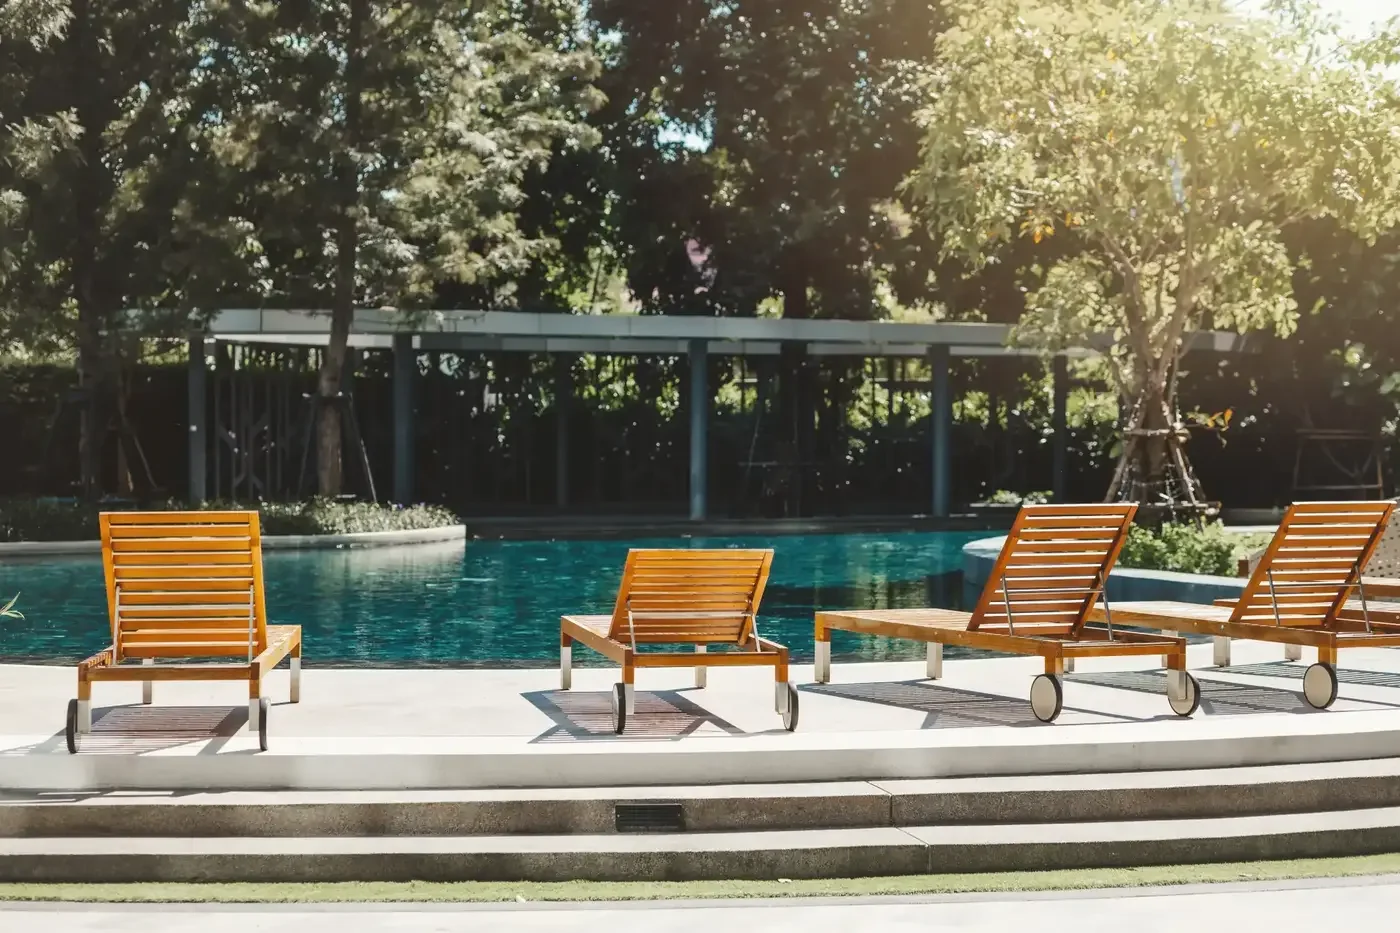
Stone retaining walls stepping down in terraced levels next to a pool, with wooden sun loungers resting on the stone steps and trees in the background
BEFORE WE QUOTE

Retaining Wall Installation Starts With a Proper Site Assessment

Every wall we quote starts with the ground. We shoot the rise and run with a laser level, mark where the wall must start and stop, and hand-auger the slope to see whether it is clay till, sand, old fill or thin topsoil. We trace the water too: downspouts, sump discharge, a neighbour's swale or spring seeps.

Then we note what the wall will carry and what is in the way. A parking pad, shed or future pool above the wall changes the design. Toronto's private tree bylaw generally protects trees about 30 cm in diameter and larger, and neighbouring municipalities have their own rules. Gate widths set the machine size, and Ontario's excess soil rules govern how surplus earth leaves. The result is a written scope for your retaining wall installation. Preview the level space a wall could add in our backyard pool planner.
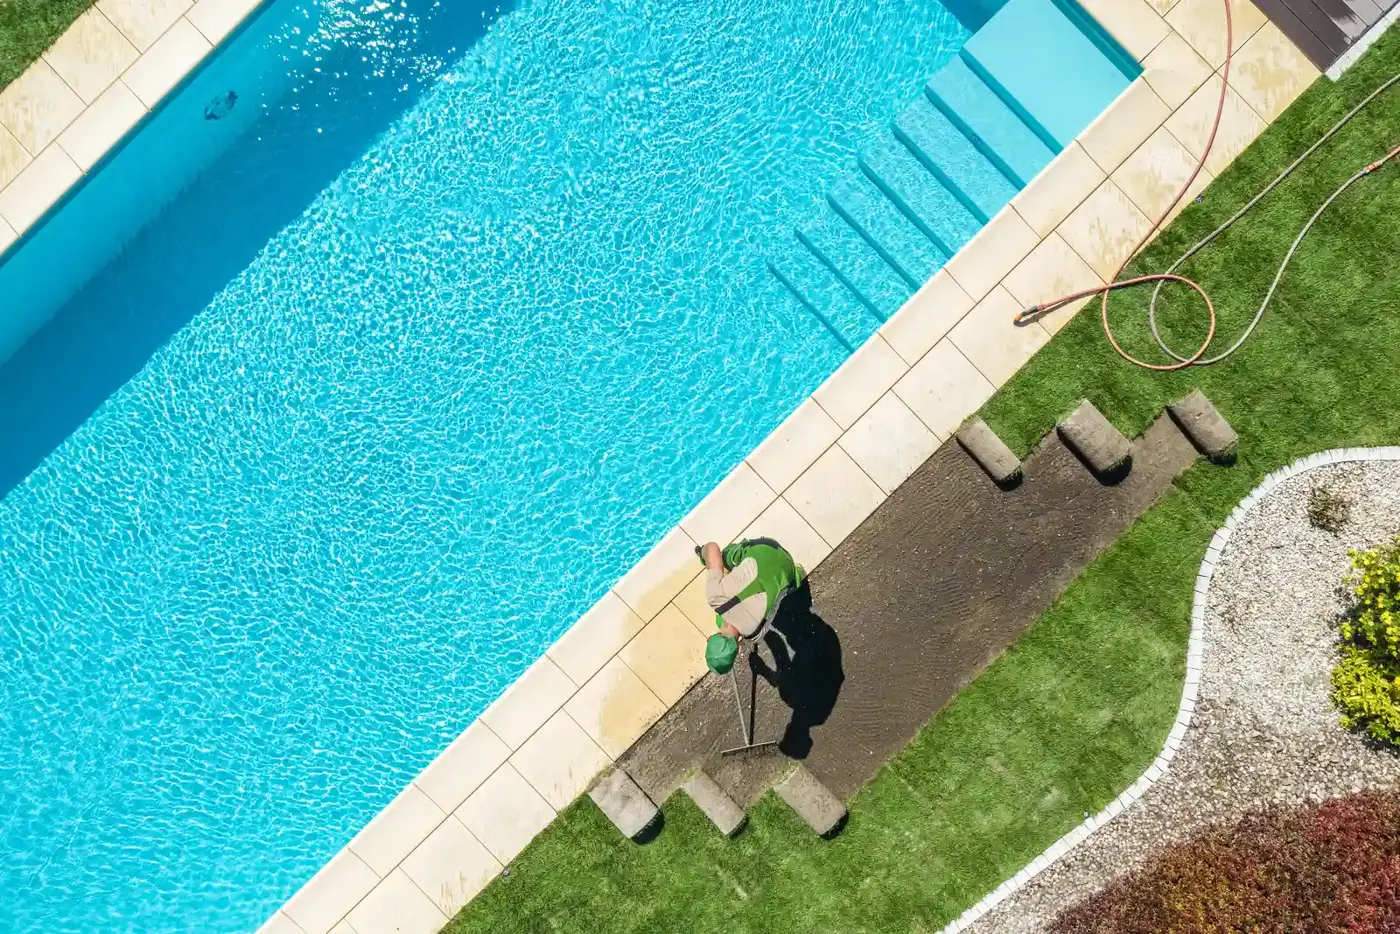
Overhead view of a landscaper laying stepping stones into a lawn next to a long pool with stone coping and a curved garden bed border

Get a Retaining Wall Plan for Your Slope

Tell us how much your yard drops and what you want on the level ground. We will measure and send a written scope.

ENGINEERING AND PERMITS

When a Retaining Wall Needs an Engineer

Most backyard walls need no permit. The ones that do should be sorted out before any block arrives.

The Ontario Building Code lists certain retaining walls as designated structures. In general terms, a wall with more than 1 metre of exposed height (roughly 3 feet 3 inches) is captured when it is next to public land, next to a walkway or route serving a building entrance, or next to privately owned land that is open to the public. Such a wall needs a building permit and a licensed professional engineer's design. Even outside that rule, we include engineering in the quote when:

  • Something heavy sits on top. A driveway, shed, hot tub or pool near the crest.
  • Tiers are close together. If the gap between two walls is less than about twice the lower wall's height, the pair behaves like one taller wall.
  • The ground is difficult. Soft wet clay, deep fill, high groundwater or a slope already creeping.
  • The lot backs onto a ravine or creek. It likely sits in a conservation authority regulated area, such as TRCA or Lake Simcoe Region, which issues its own permit.

Swimpool 360 handles the coordination. We book the engineer's visit and supply the survey and wall system specifications; the engineer issues stamped drawings setting base depth, geogrid layout, drainage and setbacks. We file the permit, then schedule inspections and any field reviews during construction. You keep the drawings and sign-off letter. Local requirements differ from town to town and get revised, so we check them for your address before ordering materials.

THE BUILD SEQUENCE

How We Build a Retaining Wall, Step by Step

Seven stages, whether it is a two-day garden wall or a three-week engineered terrace.

  1. 1

    Site visit and measurements

    Rise and run shot with a laser level, soil probed, water sources traced, and access, trees and loads above the wall noted.

  2. 2

    Written design and scope

    Wall line, top-of-wall heights, material samples, base and drainage specification, drain outlet location and an itemized price.

  3. 3

    Engineering and approvals

    Where needed, we coordinate the engineer's drawings, building permit and any conservation authority permit before scheduling.

  4. 4

    Locates, layout and protection

    Utility locates booked, the wall line staked and painted, and the machine route across the lawn covered with ground mats.

  5. 5

    Excavation and base

    Topsoil stockpiled for reuse, the trench cut to firm native subgrade, and the base compacted and levelled before the first course.

  6. 6

    Courses, drainage and backfill

    The wall rises in compacted lifts with geogrid where designed. We photograph the drainage before it is buried and send you the pictures.

  7. 7

    Caps, grading and handover

    Caps glued, a shallow swale shaped behind the top, sod or planting restored, and a walkthrough showing where the drain outlets.

DRAINAGE

Stone Retaining Wall Drainage: Planning Where the Water Goes

Every stone retaining wall we build has a free-draining zone and perforated pipe behind it, but most crews leave the end of that pipe to chance. We fix the outlet at the design stage: the pipe daylights at a lower grade beyond the wall, surfaces through a pop-up emitter in the lawn, or empties into a gravel soakaway sized for its catchment. It never discharges onto a neighbouring lot, which also keeps you in line with municipal grading rules.

Longer walls get a cleanout riser at the high end so the pipe can be flushed with a garden hose instead of dug up. Downspouts and sump lines emptying near the crest are rerouted, and a shallow swale behind the cap catches runoff before it soaks in. Beside a pool, the deck slopes away from the water and often straight toward the wall, so a channel or edge drain collects that runoff first.

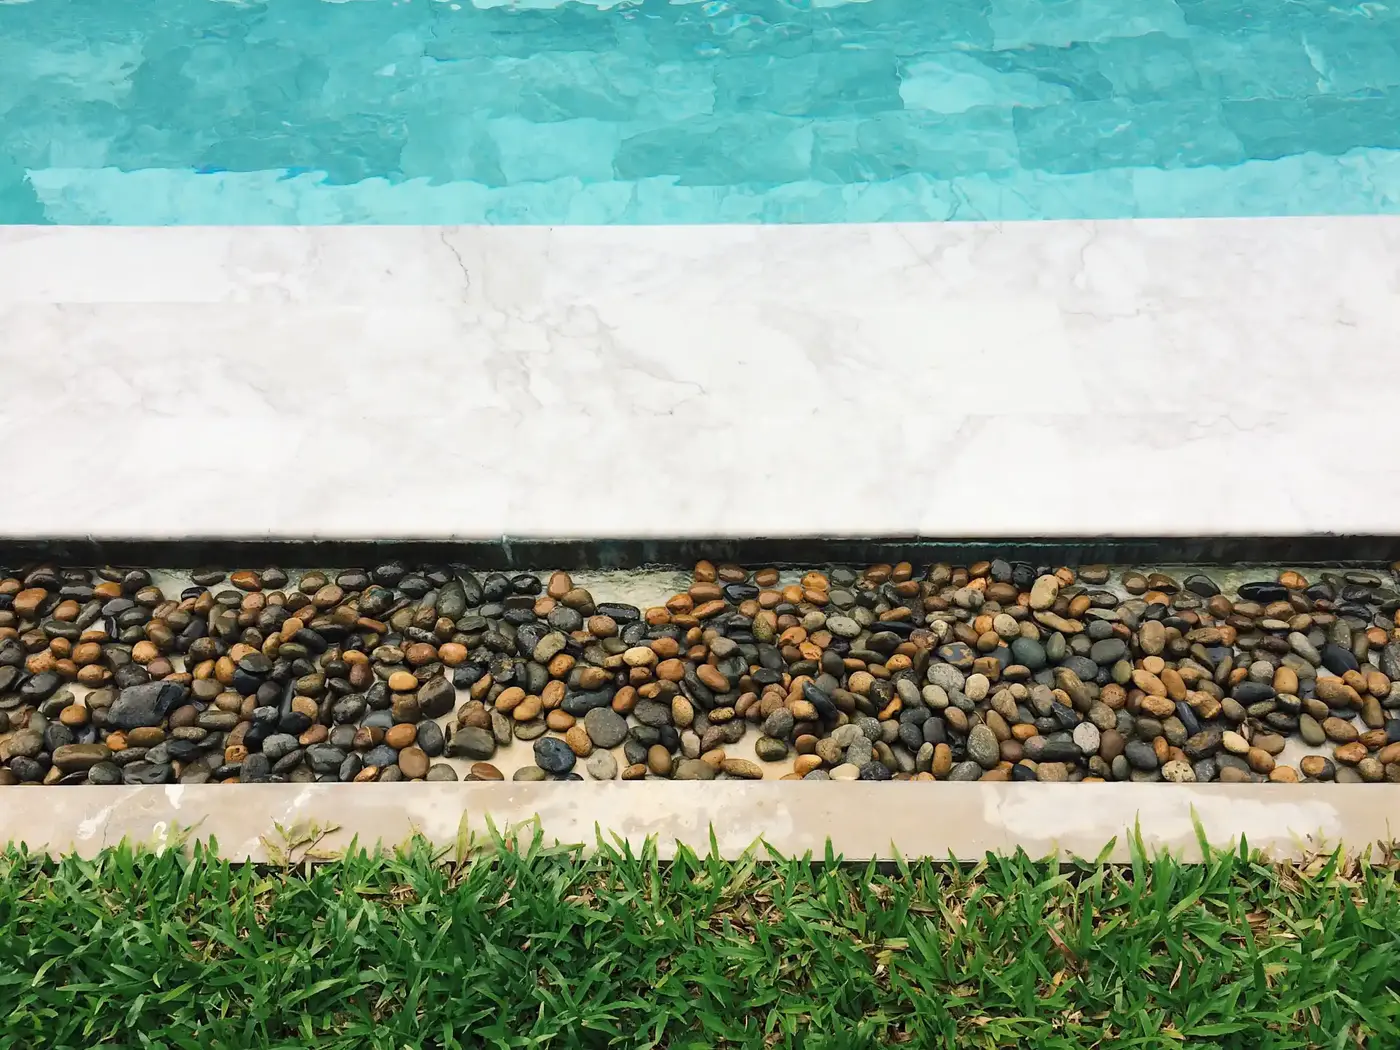
Close-up of a smooth light stone edge with a strip of dark river pebbles running between a band of water and the grass, a layered stone and drainage aggregate edge
REPAIR AND REBUILD

Retaining Wall Repair: What We See and How We Fix It

We will tell you plainly whether a wall can be fixed where it stands.

Top tipping outward more each spring

Usual cause: Water and frost pressure behind weak drainage, or a wall too shallow for its height.

What we do: Take the run down to sound courses, rebuild base and drainage, add grid if needed, reset the original units.

A bulge partway along the face

Usual cause: Saturated backfill, often native clay, or a soft spot in the base.

What we do: Open the section, remove the clay and rebuild with clean drainage stone and fabric.

Dips, loose caps or a wavy top

Usual cause: Settlement, frost lifting a shallow base, or cap adhesive that never bonded.

What we do: Lift, level and glue the caps and upper courses; rebuild from the bottom if the base failed.

Soil washing out between units

Usual cause: No fabric at the joints, or a silted drain with no outlet.

What we do: Open the wall at the leak, add fabric and clean stone, flush or replace the pipe.

Spongy, split or bowed timbers

Usual cause: Rot at the tie-backs and buried ends, hidden until late.

What we do: Replace with block or natural stone on a real base. Patched timber rarely lasts.

Cracked or tilting poured wall

Usual cause: A footing above frost depth, no weep holes, or overload from above.

What we do: Assessment first. Stable hairline cracks are sealed; a moving wall is replaced.

One honest limit: drainage cannot be retrofitted from the front of a wall. If water is the problem, the wall comes down to the failed course, with sound units numbered as they come off so the rebuilt face matches.

If a tall wall is moving quickly, or it holds up a driveway or pool deck, keep people and vehicles off the top and call us at 647-239-7665. Where needed, an engineer assesses it before anything is disturbed.

POOLS AND TERRACES

Landscape Retaining Walls for Pools on Sloped Lots

A sloped lot does not rule out a pool; it means the pool and the landscape retaining wall are planned as one structure, set out from the same benchmark. The wall footing stays outside the soil supporting the pool walls, and the pool dig stays clear of the wall's base and grid. Suitable soil from the pool dig can build up the low side instead of being trucked away, but never in the drainage zone.

Details are where pool terraces go wrong. Fence posts on a wall can slice through geogrid, so we set sleeves or post footings during the build. A wall can also change how enclosure height is measured or give a foothold from outside, so we check the bylaw described in our pool permits and fence guide. Conduit for landscape lighting goes in before backfill. On steeper ground a semi-inground pool can let the pool wall do part of the retaining. Pair this with our pool installation service and one crew owns the whole grade.

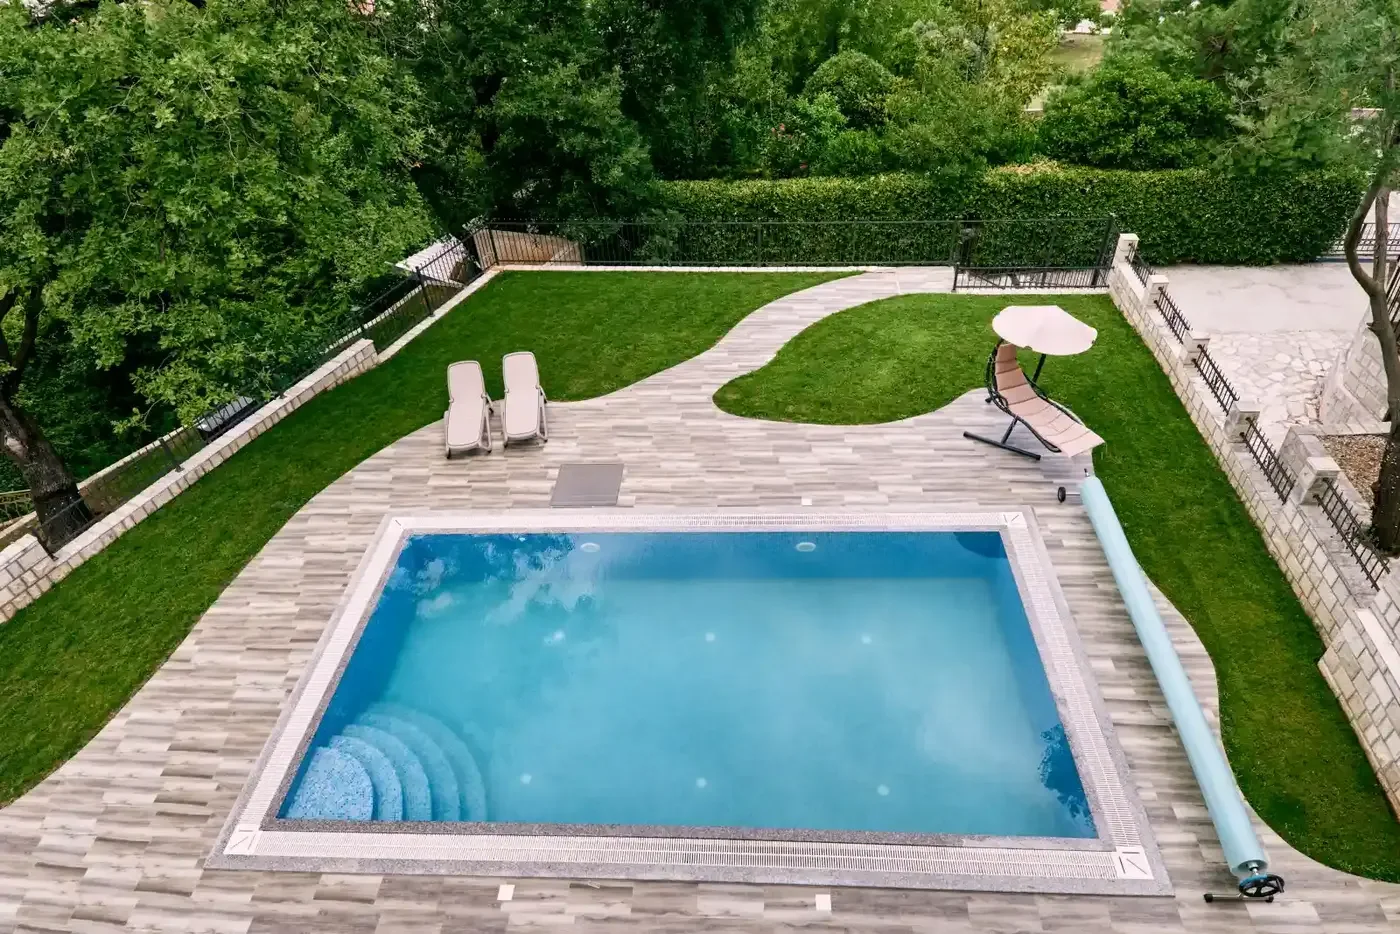
Looking down on a sloping backyard cut into level terraces, with a square pool ringed by stone pavers, a curving stone path and raised stone borders along the fence
2026 PRICING

Retaining Wall Prices and Build Times in the GTA

Installed 2026 ranges in Canadian dollars. Face area is the visible length multiplied by the exposed height, and every rate includes excavation, base, drainage and backfill. Build times are working days after delivery.

Retaining wall installed price ranges and typical build times in the GTA for 2026
Wall or Item 2026 Installed Range Typical Build Time
Segmental concrete block wall $35 to $75 per face sq ft 3 to 5 days for about 150 face sq ft
Poured concrete or stone-veneered feature wall $45 to $90 per face sq ft 1 to 2 weeks with forming and curing
Single-course armour stone wall $55 to $110 per face sq ft ($150 to $350 per linear ft) 2 to 4 days for most backyard runs
Dry-laid natural stone retaining wall $60 to $120 per face sq ft 1 to 2 weeks, hand fitted
Engineered multi-course wall $90 to $140 per face sq ft, plus engineering Add several weeks for design and permit
Stone steps set through the wall $600 to $1,500 per step Usually built with the wall
Narrow or difficult yard access Add $3,000 to $10,000 Smaller machines, hand carrying or fence removal
Retaining wall repair or rebuild New-wall rate for the rebuilt run, plus removal Quoted after we open up the problem area

What Typical Projects Work Out To

Example retaining wall project costs in the GTA for 2026
Example Project Approximate Installed Cost
Two-tier pool terrace: two block walls, each 50 ft long and 3 ft exposed (300 face sq ft) $10,500 to $22,500
Replacing a rotted 40 ft timber wall, 2.5 ft exposed, with segmental block (100 face sq ft) $3,500 to $7,500 plus removal
Natural stone planter walls around a patio, 60 face sq ft in total $3,600 to $7,200
Single course of armour stone across a 45 ft back slope $6,750 to $15,750

Estimates only. Small walls carry a minimum charge because the machine, float and crew cost the same to bring in for ten blocks or a hundred. Engineering, permit fees and planting are extra. Request a line-by-line wall price for your property.

Leaning Wall or a New Terrace? Book a Visit

One visit gets you measurements, a drainage plan and a written price.

LOCAL GROUND CONDITIONS

Retaining Wall Contractors Who Know GTA Soil

Clay till lots

Much of Toronto, Vaughan, Markham, Pickering and Ajax sits on dense clay that stays wet for days after a storm. We budget a deeper base, more drainage stone and a dependable outlet, and never compact on saturated spring clay.

Oak Ridges Moraine lots

Around King, Aurora, Richmond Hill, Stouffville, Uxbridge and our base in Zephyr, soils are often sandy or silty. They drain fast but wash out, so joint fabric, firm compaction and erosion control above the wall matter more than extra pipe.

Ravine and new subdivision lots

Ravine-backed yards in Toronto, Whitby and Oshawa often need conservation authority sign-off. Newer lots in Newmarket and East Gwillimbury usually have an approved grading plan and a shared rear swale that a wall must not block.

Narrow side yards on older Toronto streets often favour hand-placed block over armour stone. See every town we cover on our service areas page, or browse finished hardscape work in the project gallery.

FAQ

Retaining Wall FAQs

Does my retaining wall need an engineer or a building permit?
The Ontario Building Code makes a wall with over 1 metre of exposed height a designated structure when it borders public land, an entrance route to a building, or privately owned land open to the public. That wall needs a permit and an engineer's design. We also engineer lower walls carrying a driveway or pool, close tiers and walls on poor soil, and confirm local rules for your address.
How long does retaining wall installation take?
With materials on site, a 50 foot block wall about 3 feet tall takes 3 to 5 working days, single-course armour stone 2 to 4 days, and a poured feature wall 1 to 2 weeks. Engineering or a permit adds several weeks before digging.
Can you repair my existing retaining wall, or does it have to be replaced?
Often in sections. Heaved caps can be re-levelled and glued. A leaning or bulging run usually has a base or drainage fault, so it is rebuilt from sound courses, reusing undamaged units. Rotting timber is replaced in block or stone.
What does a retaining wall cost per square foot in the GTA?
Quotes are based on face area, the visible length multiplied by the exposed height. In 2026, segmental block runs about $35 to $75, poured concrete about $45 to $90, single-course armour stone about $55 to $110, hand-laid natural stone about $60 to $120, and engineered multi-course walls about $90 to $140. Tight yard access adds roughly $3,000 to $10,000.
Can a retaining wall be built next to an inground pool?
Yes, and on a slope it is often what makes the pool possible. The wall footing must stay clear of the soil supporting the pool, and the pool dig must not undermine the wall, so both are laid out together, along with fence posts and enclosure bylaw checks.
What is included in a Swimpool 360 retaining wall quote?
Wall type and supplier, length and exposed height, base depth and material, drainage stone, fabric, pipe and outlet, any geogrid or engineering, caps, steps, soil disposal, lawn protection and final grading, plus who arranges any permit.

Build It Once, Build It Right

Block, natural stone and armour stone retaining walls with the base, drainage and paperwork done properly. Free site visits across the GTA.

GET STARTED

Request Your Retaining Wall Quote

Give us a rough length and height, or just describe the slope and send a photo afterwards. We will book a site visit and follow up with a written scope.

647-239-7665
swimpool360@gmail.com